The Sholi Products: Flexible Commercial Townhouses in Western Ho Chi Minh City
The Sholi products are developed as commercial townhouses that combine living and business functions in one property. The project is located on An Duong Vuong Street in western Ho Chi Minh City and has a limited supply
The Sholi products are developed as commercial townhouses that combine living and business functions in one property. The project is located on An Duong Vuong Street in western Ho Chi Minh City and has a limited supply of around 90 units.
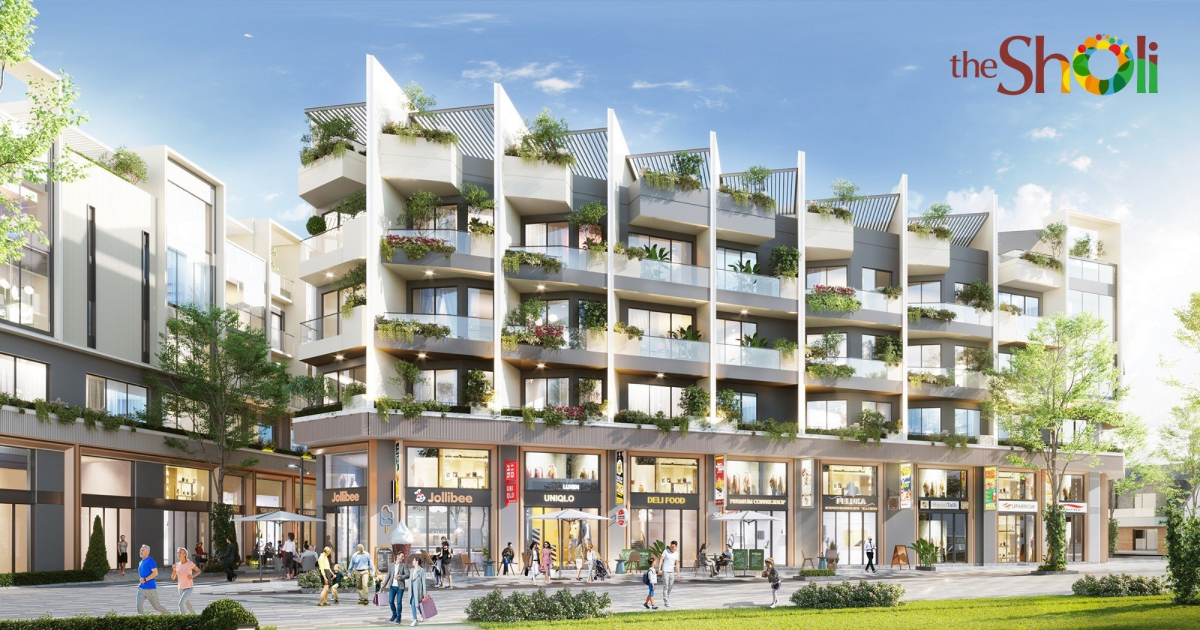
One of the main features of The Sholi is its multi-level design and large usable floor area. Owners can use the lower floors for business and the upper floors for living, office space or other needs.
COMMERCIAL TOWNHOUSES ARE THE MAIN PRODUCT
Unlike apartment projects with 1-bedroom, 2-bedroom or 3-bedroom units, The Sholi mainly offers commercial townhouses.
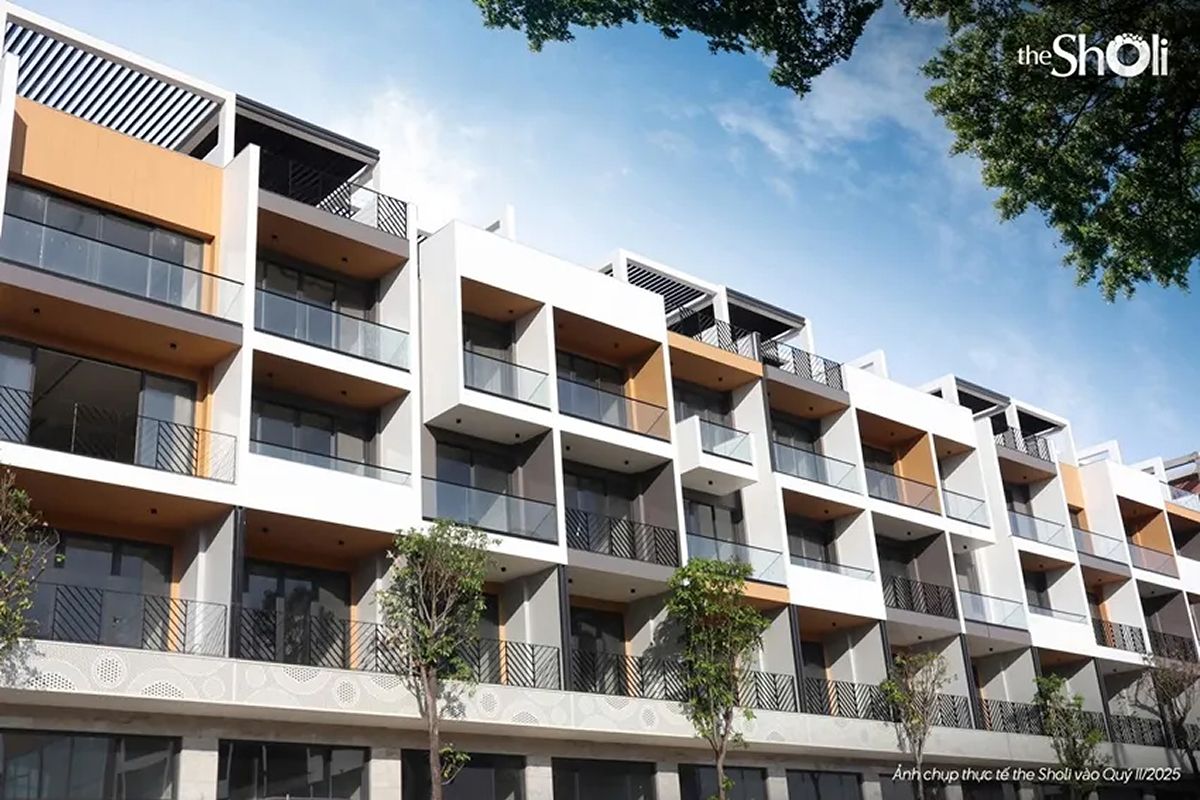
Each home has multiple levels, including a ground floor, mezzanine, upper floors, rooftop area and attic.
This design creates more usable space within each property. It also makes it easier to separate different functions.
For example, the lower floors can be used as a shop, showroom, office or service space. The upper floors can be used for family living.
LAND AREA MAINLY FROM 61–80 M²
The Sholi offers different townhouse sizes. Most units have a land area of around 61–80 m².
Some units may have larger land areas depending on their location and layout.
Besides the land area, buyers should also consider the total usable floor area. With its multi-level design, The Sholi offers a total floor area of around 319–442 m².
This gives owners more space for both living and business activities.
MULTI-LEVEL DESIGN FOR FLEXIBLE USE
The large floor area is an important feature of The Sholi products.
Different floors can be used for different purposes. The ground floor and mezzanine can be used for business. Upper floors can include bedrooms, a living room, a home office or private family areas.
This layout is suitable for families who want to live and run a business at the same address.
For buyers who do not need business space, the property can also be used as an office or for rental, depending on actual needs and applicable rules.
ELEVATOR FOR DAILY CONVENIENCE
The Sholi townhouses are designed with elevators, which is useful for a multi-level home.
An elevator makes it easier for family members to move between floors. It can also support daily use when the property is used as an office, showroom or business space.
This feature is especially practical for families with older members or people who use the upper floors frequently.
FINISHED EXTERIOR, FLEXIBLE INTERIOR
The Sholi townhouses are delivered with a completed exterior while the interior is left unfinished for owners to design.
This helps the project maintain a consistent exterior appearance while giving owners more freedom inside the home.
For residential use, owners can add more bedrooms and family spaces. For business use, the interior can be designed as an office, showroom, service area or another suitable function.
A PROPERTY FOR DIFFERENT NEEDS
The main advantage of The Sholi products is their flexible use.
One townhouse can combine living and business, living and office use, or different functions on separate floors.
With around 90 units, common land areas of 61–80 m², total floor areas of around 319–442 m² and a multi-level design, The Sholi offers an option for buyers who need a large and flexible property in western Ho Chi Minh City.